Garage Conversions
Turn an unused garage into a warm, usable room — designed, built and signed off across Wolverhampton and the Midlands
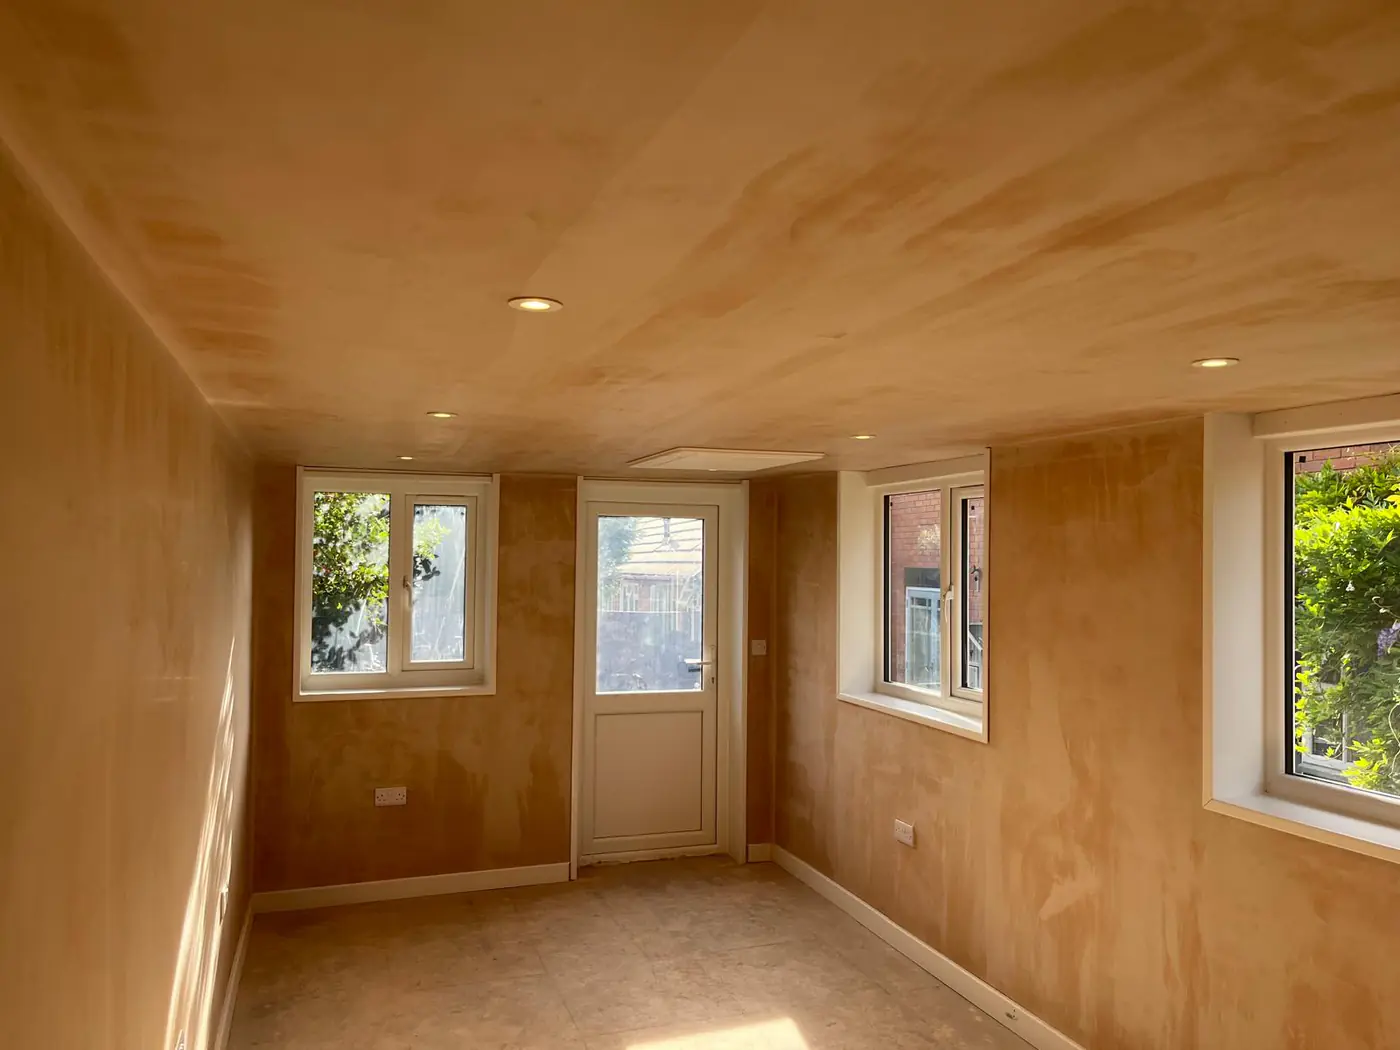
The cheapest square metre you will ever add to your house
Garage Conversions in Wolverhampton
Most garages stop being used for cars within a few years of moving in. They become storage for things nobody wants — and a cold, damp, single-skin room taking up a sizeable chunk of your property's footprint.
A conversion turns that space into a proper room. Because the foundations, walls and roof already exist, converting a garage is usually the lowest-cost way to add habitable floor area to a house — typically a fraction of the cost per square metre of a new extension, with no loss of garden and no loss of parking.
Midland Base Works carries out full turnkey garage conversions: design, building control application, structural and floor work, insulation, windows and doors, electrics, plastering and finishing, through to the completion certificate. One team, one point of contact, one quote.
A typical conversion includes:
- Floor build-up: Lifting or overlaying the existing slab, new damp proof membrane, insulation and a level screed continuous with the rest of the house.
- Blocking up the garage door: New insulated cavity wall with a window or French doors to match the property.
- Damp proofing and insulation: Walls and ceiling insulated to current Building Regulations standards so the room is genuinely warm and cheap to heat.
- Electrics and heating: Sockets, lighting and heating designed for habitable use and properly certified.
- Plastering and finishing: Skimmed, decorated and finished ready to furnish.
- Building control sign-off: We manage the application and inspections through to your completion certificate.
Free site visits across Wolverhampton and the West Midlands. Request a no-obligation quote.
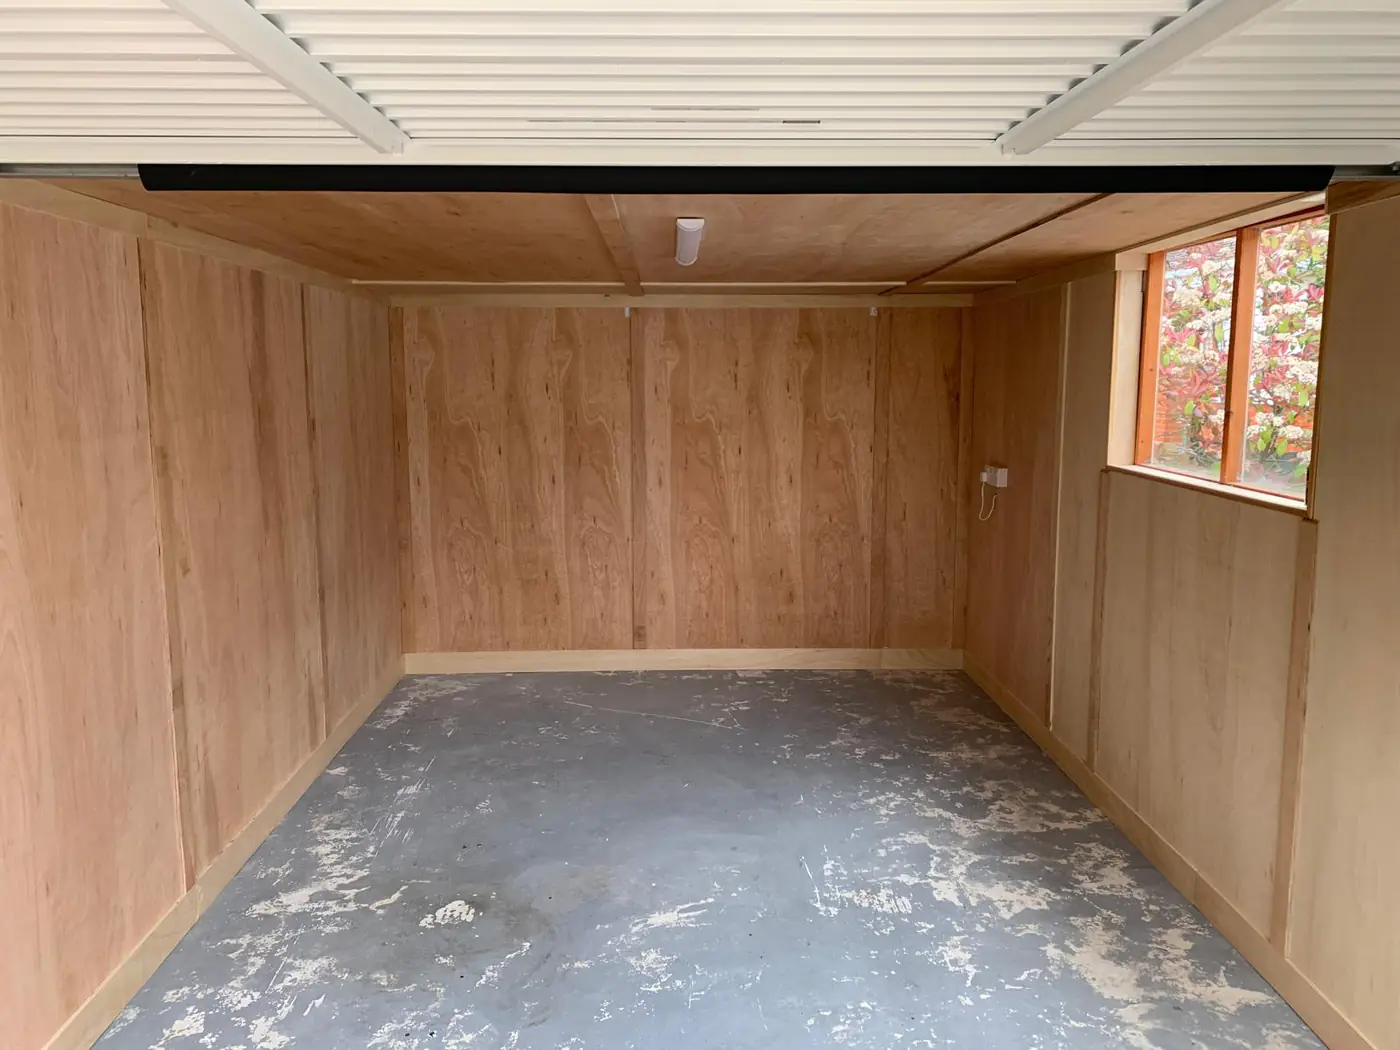
Why the floor matters more than anything else
We come across a lot of garage conversions that were finished cheaply and are now failing. The cause is almost always the same: the floor.
Garage slabs were never designed to sit under a habitable room. They are usually laid without a damp proof membrane, set an inch or two below the house floor level, and deliberately laid to a slight fall so rainwater runs out of the door. Board over that and you get cold floors, damp skirtings, musty smells and a step where the new room meets the hall.
Concrete bases and floor slabs are our core trade — 25 years of it. That means the part of a garage conversion most likely to cause problems later is the part we know best. We assess the existing slab honestly, and if it needs lifting and re-laying we will say so up front rather than discovering it halfway through.
What people convert their garages into
The most common briefs we are asked to price in the West Midlands.
Home office
Quiet, heated and separate from the house
Extra bedroom
Adds a bedroom without extending
Home gym
Solid floor, no noise transfer upstairs
Playroom
Keeps the mess in one place
Utility room
Laundry, storage and boot room
Annexe
Independent space with WC and kitchenette
Garage Conversion FAQs
Do I need planning permission for a garage conversion? +
Usually not. Converting an integral or attached garage into a habitable room normally falls under permitted development, because you are not altering the footprint of the building. You are more likely to need permission if your property is a flat or maisonette, sits in a conservation area, is listed, is on a newer estate where permitted development rights have been removed by an Article 4 direction or a planning condition, or if the conversion changes the external appearance significantly. We check this with you before any work is priced, and we will tell you if we think an application is needed.
Does a garage conversion need building regulations approval? +
Yes — this part is not optional. Turning a garage into a habitable room is a change of use, so it must meet current Building Regulations for structure, damp proofing, thermal insulation, ventilation, fire safety, electrical safety and, where applicable, sound insulation. We handle the building control application and see it through to the completion certificate. That certificate matters: without it you can run into problems when you come to sell or remortgage.
How much does a garage conversion cost? +
A single garage conversion is typically far cheaper per square metre than an extension because the walls, roof and foundations already exist. The final figure depends on the condition of the existing slab and walls, whether the floor needs lifting and re-laying, how much insulation is required, the specification of windows and doors, and whether you want plumbing for a WC or kitchenette. We quote in writing after a site visit, itemised so you can see exactly what you are paying for.
How long does a garage conversion take? +
Most single garage conversions take around two to four weeks on site, depending on specification and how quickly building control inspections can be scheduled. A double garage or a conversion involving significant structural work such as a new opening into the house will take longer. We give you a programme with the quote so you know what to expect.
Is the existing garage floor good enough to build on? +
Often not, and this is where garage conversions most commonly go wrong. Garage slabs are frequently laid without a damp proof membrane, are set lower than the house floor level, and are laid to a fall towards the door for drainage. For habitable use the floor needs to be dry, level, insulated and continuous with the rest of the house. Base and slab work is our core trade — we assess the existing floor properly rather than tiling over a problem.
What can I convert my garage into? +
The most common conversions we carry out are home offices, extra bedrooms, playrooms, home gyms, utility and laundry rooms, snugs and annexes. If you want a shower room or WC included we can allow for the drainage at the design stage, which is far easier than retrofitting it later.
Will I lose the ability to park on the drive? +
No. The garage door is normally replaced with an insulated wall and window that matches the house, and the driveway in front of it stays exactly as it is. If anything, most customers gain usable space without losing a single parking space — which is one reason conversions add value so reliably.
Do you convert detached garages too? +
Yes. Detached garages can be converted into offices, gyms or annexes, and the rules differ from an attached conversion in two useful ways. Planning permission is more likely to be needed for a detached building, but the work can be exempt from building regulations approval if the garage is detached, under 30m² (or under 15m² where built of combustible material such as timber) and will contain no sleeping accommodation. We confirm which applies to your building before quoting. If the existing structure is a prefabricated concrete garage in poor condition, it is sometimes better value to remove it and put up a new insulated garden room on a fresh base. We will tell you honestly which route makes more sense for your building.
Garage beyond saving? We also handle garage removal and asbestos disposal and can lay a new concrete base for a replacement building.
Other services we offer
One team for the whole job — see everything on our services page or browse recent work in the gallery.
Asbestos Garage Removal
Safe removal, demolition and certified disposal
Commercial & Industrial
Floor slabs, hardstanding and drainage
Concrete Base Installation
Garage, shed and garden room bases
Durabase Modular Systems
Modular foundations with a 25-year guarantee
Groundwork Services
Excavation, drainage and site preparation
Boarding Out
Ply lining and insulation for outbuildings
Contact Us
Request your free, no-obligation quote today—simply fill out the form below or give us a call. We’ll get back to you within one working day. From new concrete bases to structural upgrades and building sales, you can count on us for expert support at every stage.